886 Bukit Timah Road

LOCATION

Central Western Singapore

TOTAL SIZE

3,300 sqft

TYPE OF PROPERTY

Condominium

SCOPE OF WORK

Design & Build

DESIGN CONCEPT

Contemporary Warm Minimalism

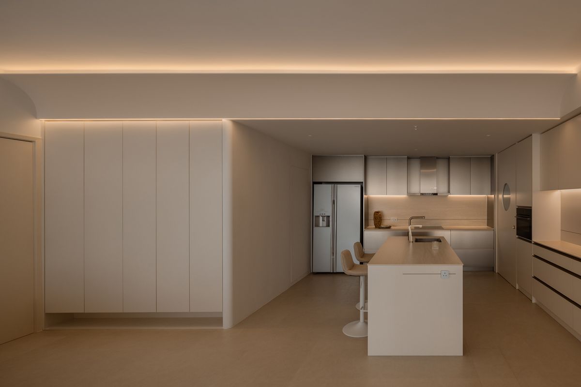
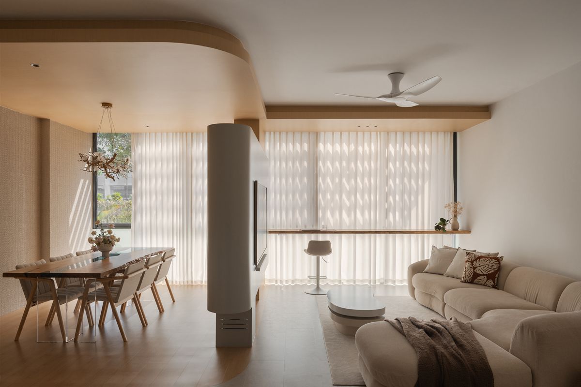
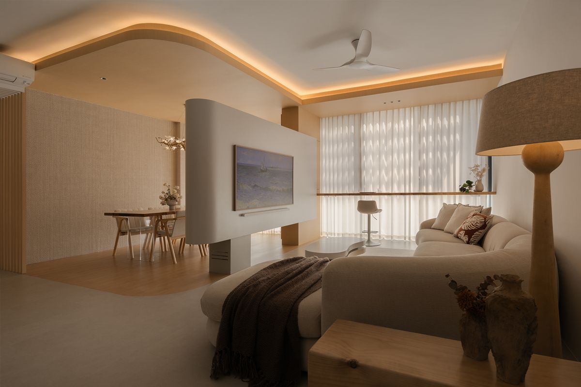
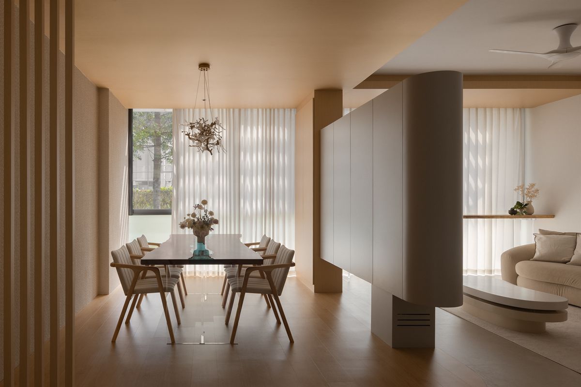
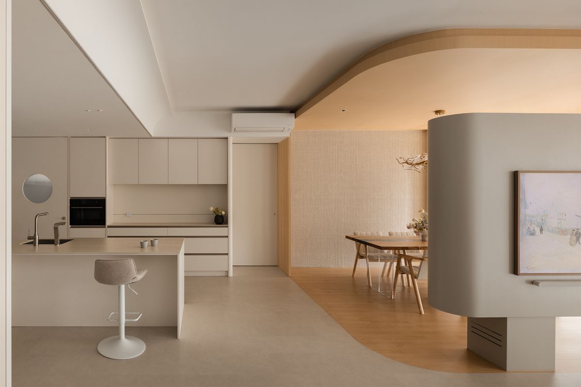
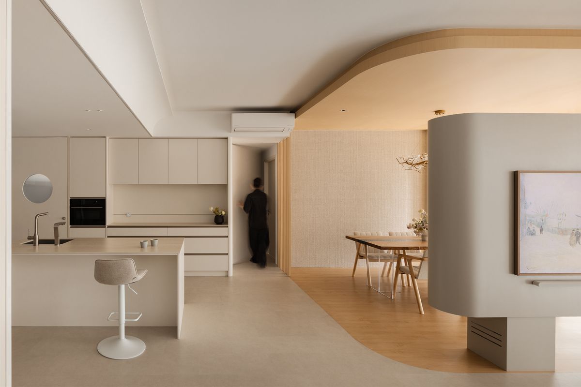
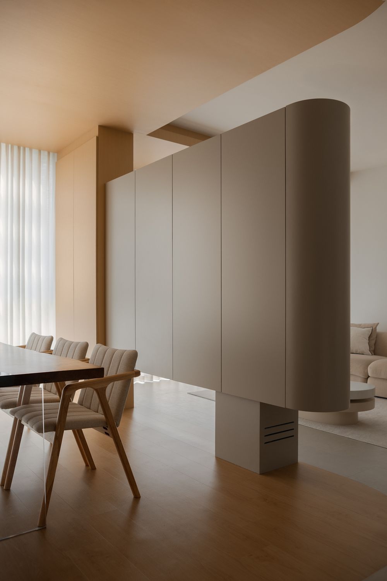
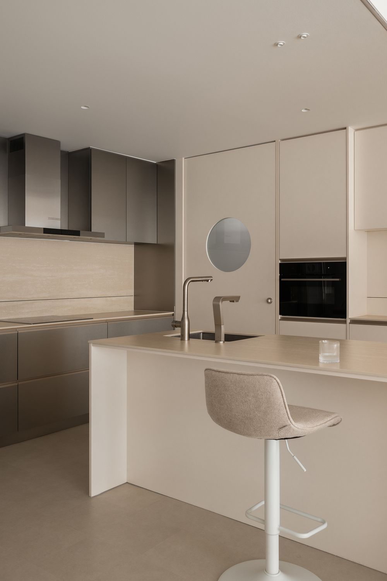
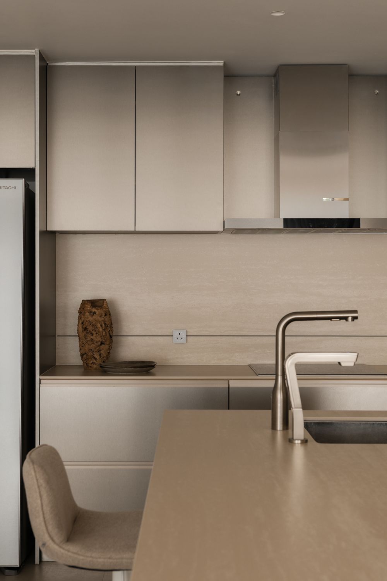
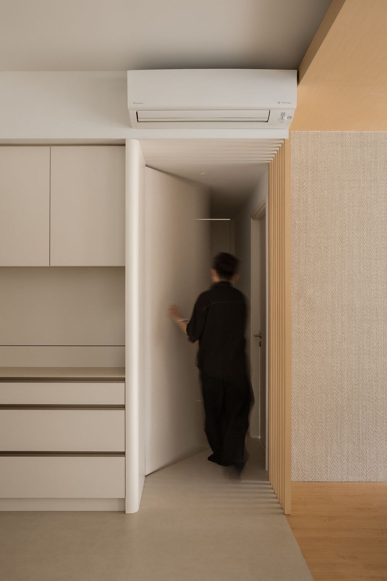
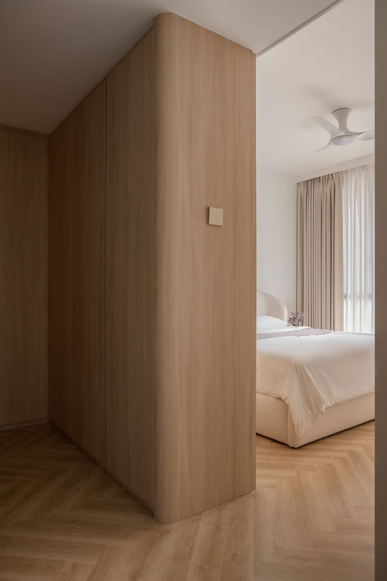
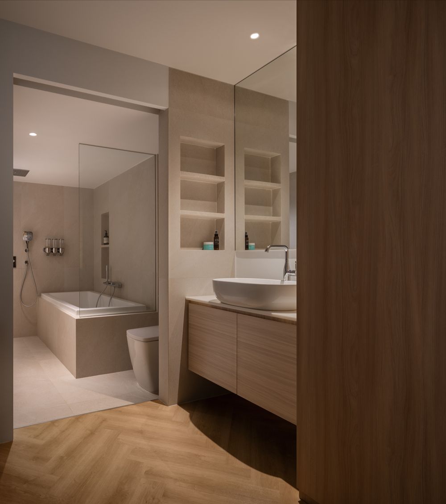
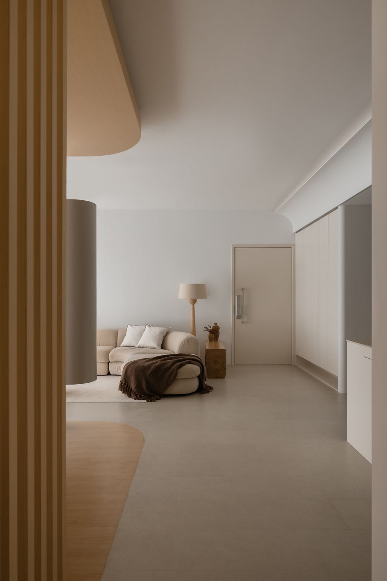
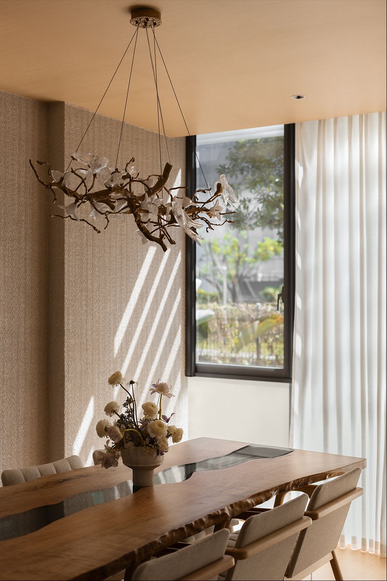
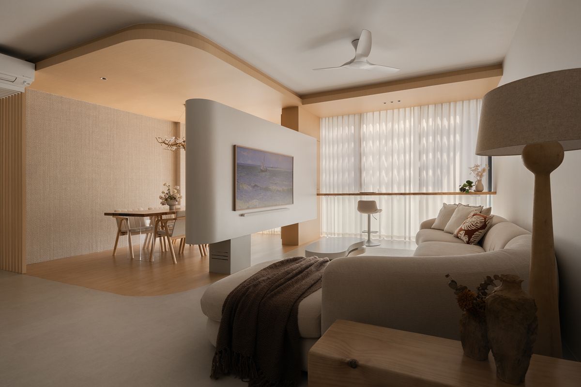
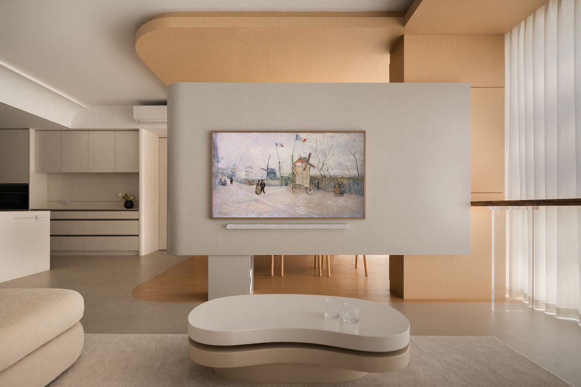
Project Upper Bukit Timah Road is a 3,300 sqft condominium in Central-Western Singapore, designed with a Contemporary Warm Minimalism approach that embraces simplicity, natural materials, and timeless elegance. The open-plan layout is enhanced by organic curves, clean architectural lines, and an abundance of natural light, creating a seamless flow between the living, dining, and kitchen spaces. A soft palette of beige, cream, and off-white is complemented by warm wood finishes, while herringbone flooring, slatted timber details, and sculptural lighting introduce subtle layers of texture and character. Thoughtfully integrated cabinetry, stone surfaces, and minimalist furnishings reinforce the home’s refined aesthetic without compromising everyday functionality.
Highlights

Living Room

Kitchen

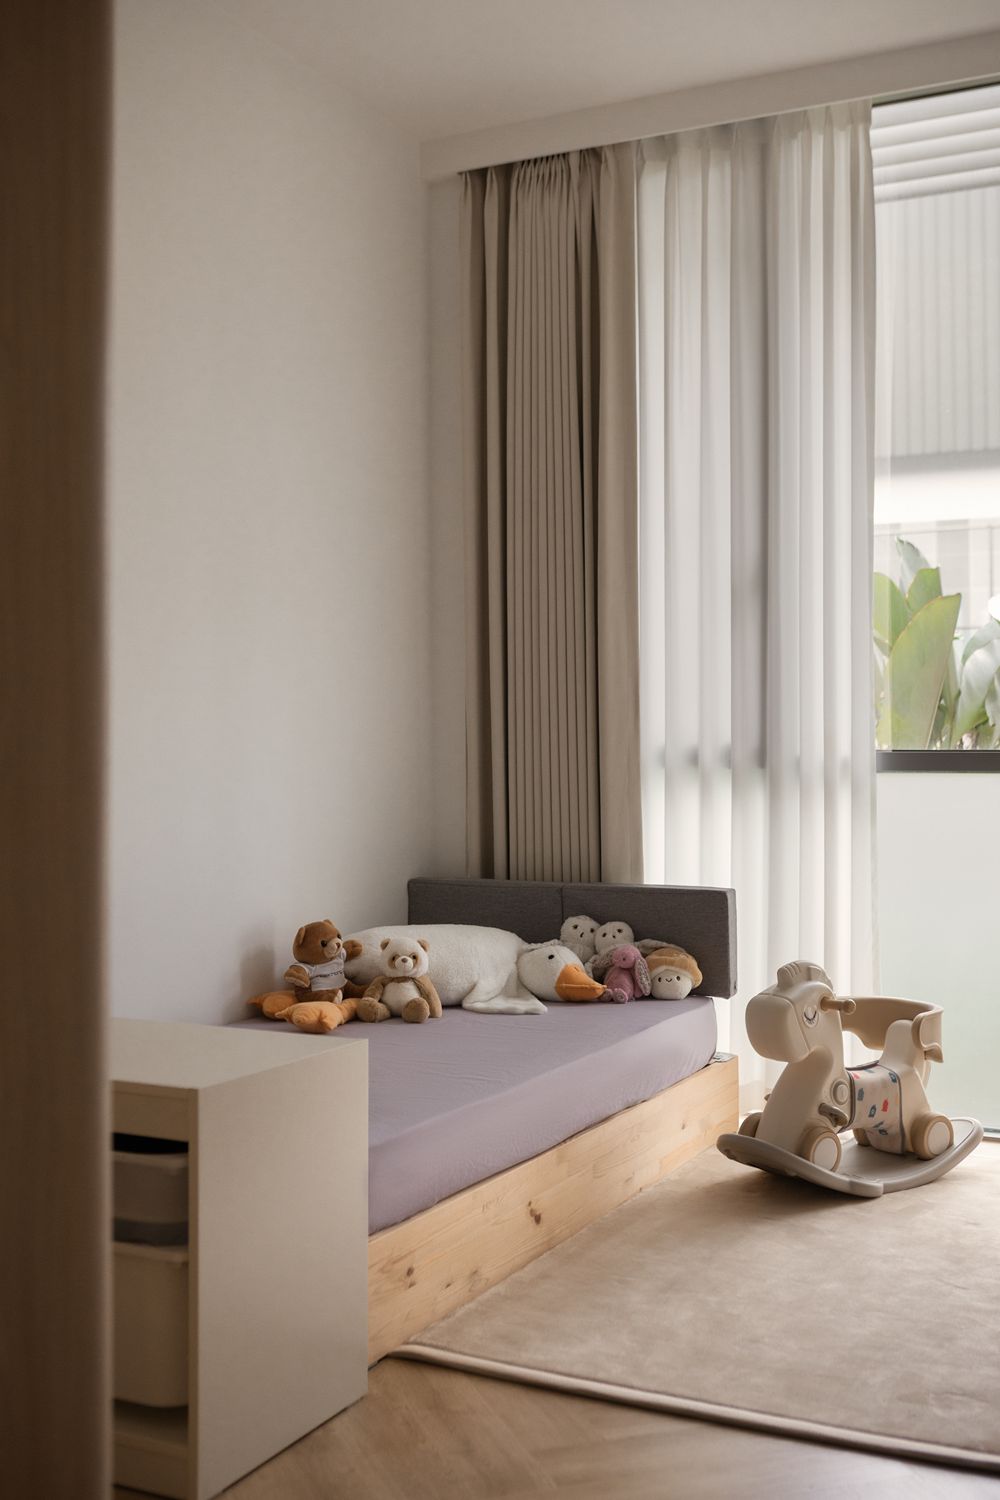
Throughout the home, every space is curated to evoke a sense of calm and understated luxury. The living areas are warm and inviting, with plush seating, ambient cove lighting, and sheer curtains that gently diffuse daylight, while the dining spaces are elevated by elegant timber furniture and statement lighting that create intimate gathering moments. The bedrooms offer a restful retreat through soft textures, muted tones, and integrated furnishings, while the bathrooms feature clean-lined fixtures, recessed storage, and spa-inspired finishes that enhance the overall feeling of tranquillity. The result is a cohesive living environment that balances modern sophistication with warmth, creating a home that feels effortlessly serene, comfortable, and enduring.