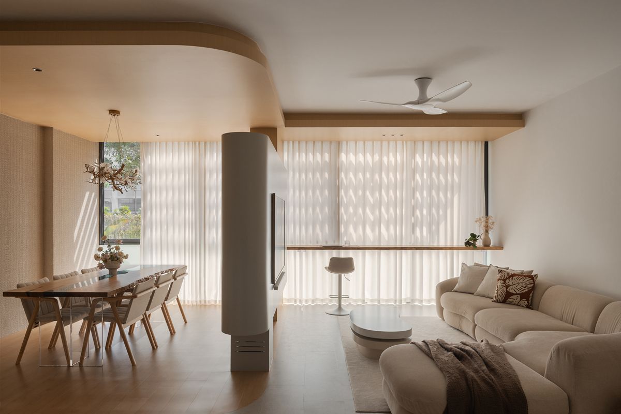
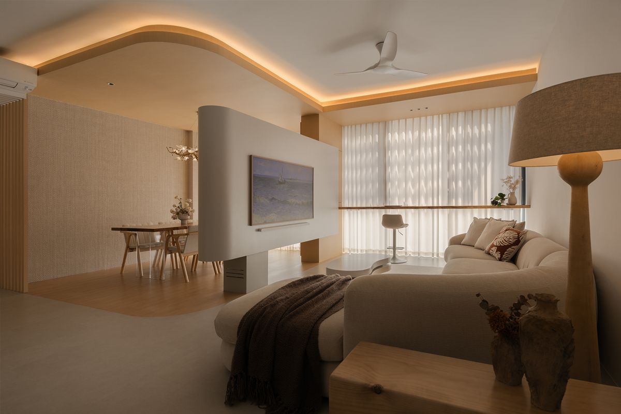
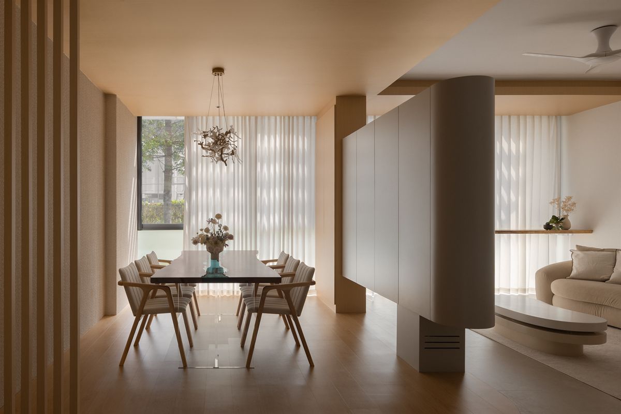
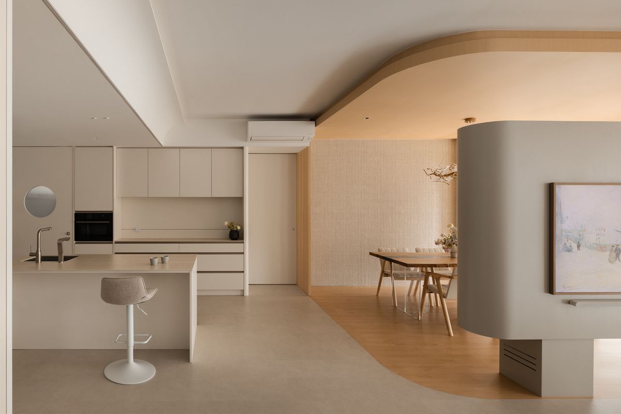
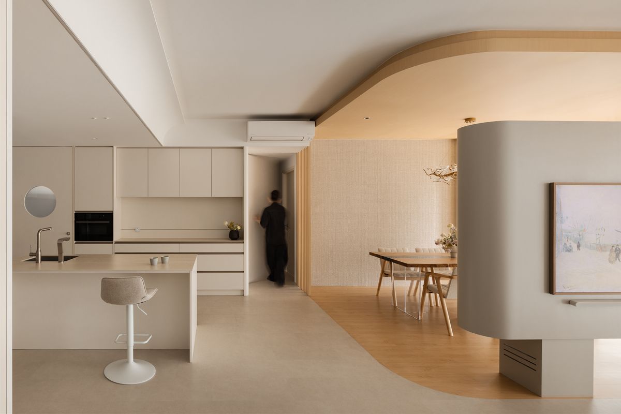
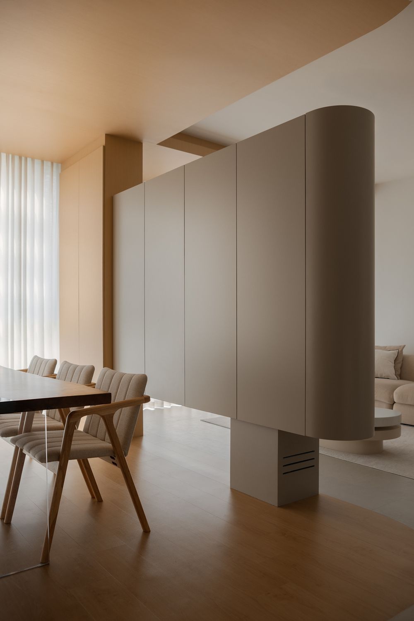
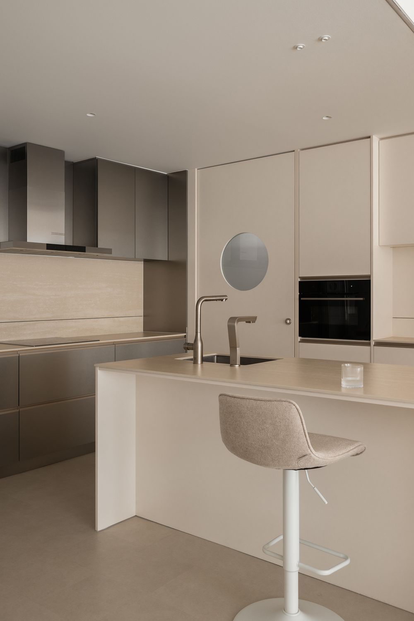
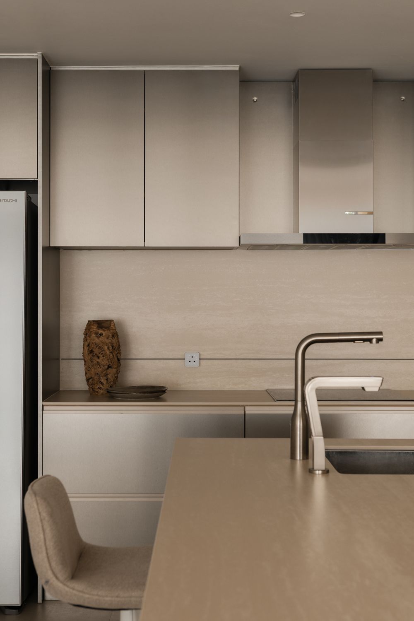
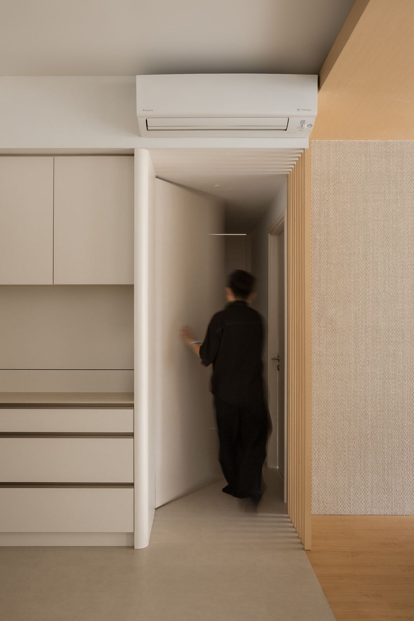
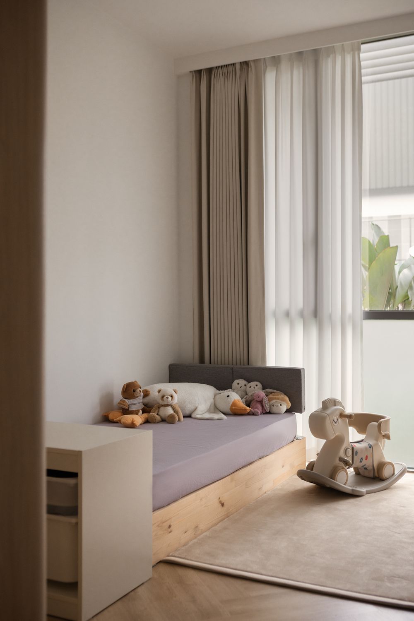
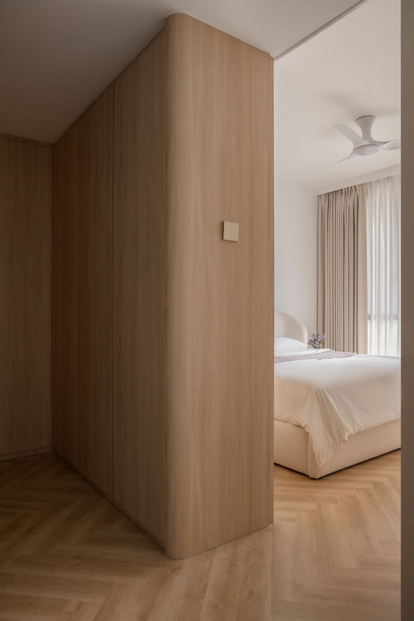
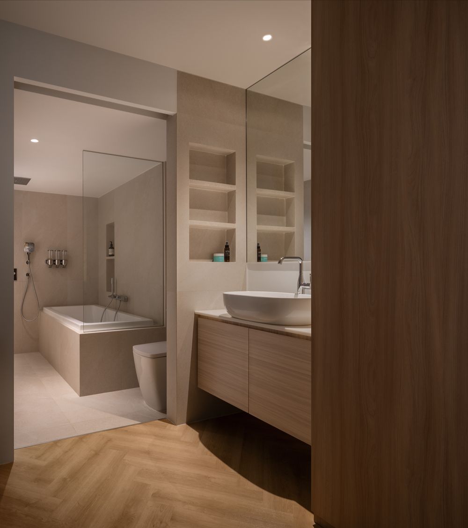
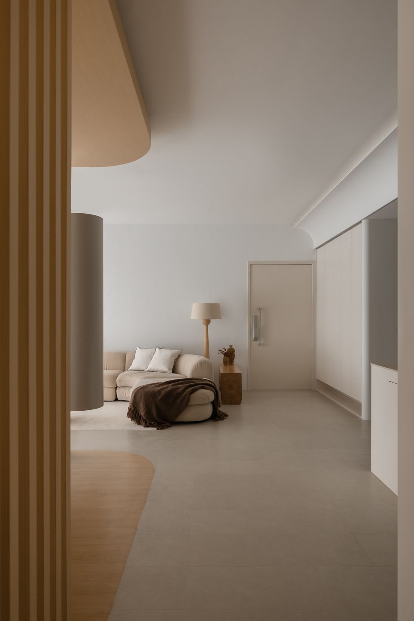
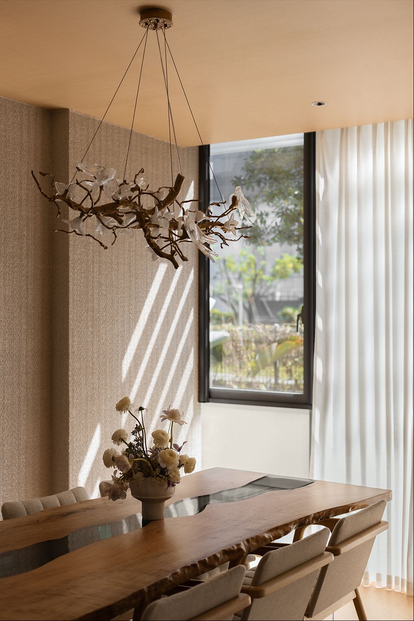
Project Upper Bukit Timah Road is a 3,300 sqft condominium in Central-Western Singapore, designed with a Contemporary Warm Minimalism approach that embraces simplicity, natural materials, and timeless elegance. The open-plan layout is enhanced by organic curves, clean architectural lines, and an abundance of natural light, creating a seamless flow between the living, dining, and kitchen spaces. A soft palette of beige, cream, and off-white is complemented by warm wood finishes, while herringbone flooring, slatted timber details, and sculptural lighting introduce subtle layers of texture and character. Thoughtfully integrated cabinetry, stone surfaces, and minimalist furnishings reinforce the home’s refined aesthetic without compromising everyday functionality.
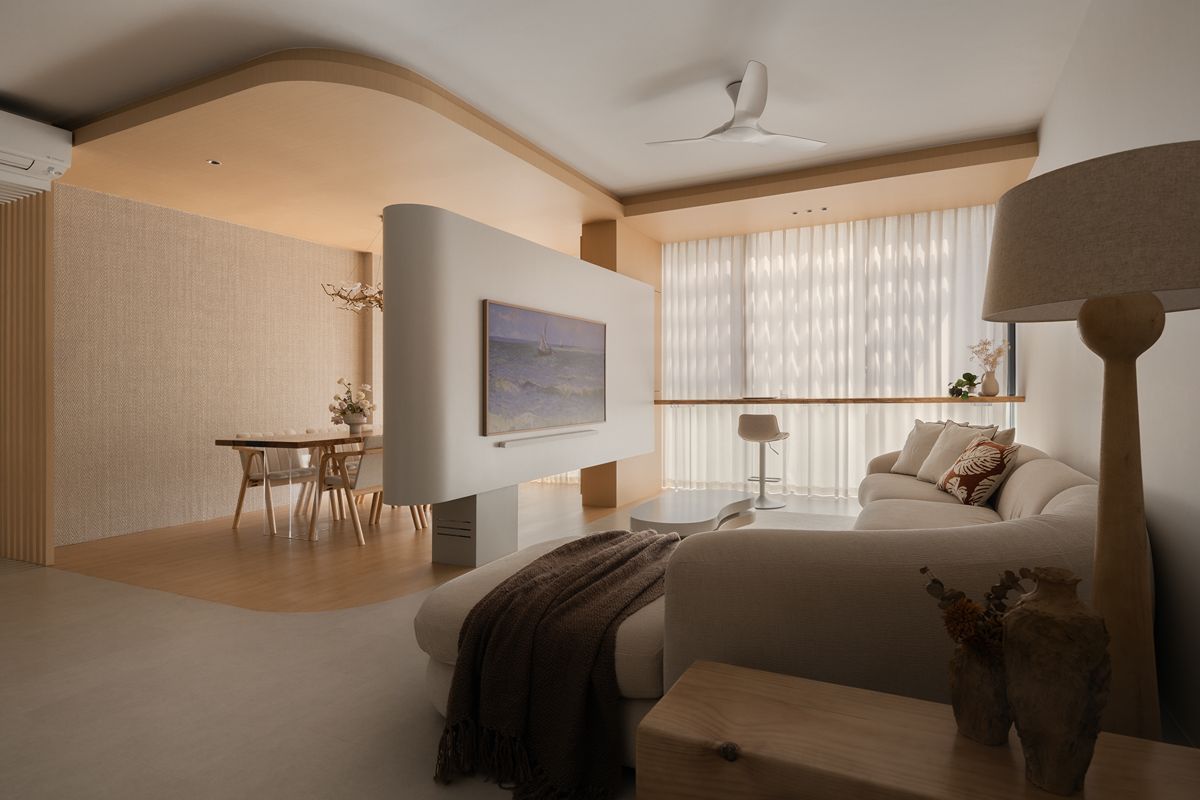
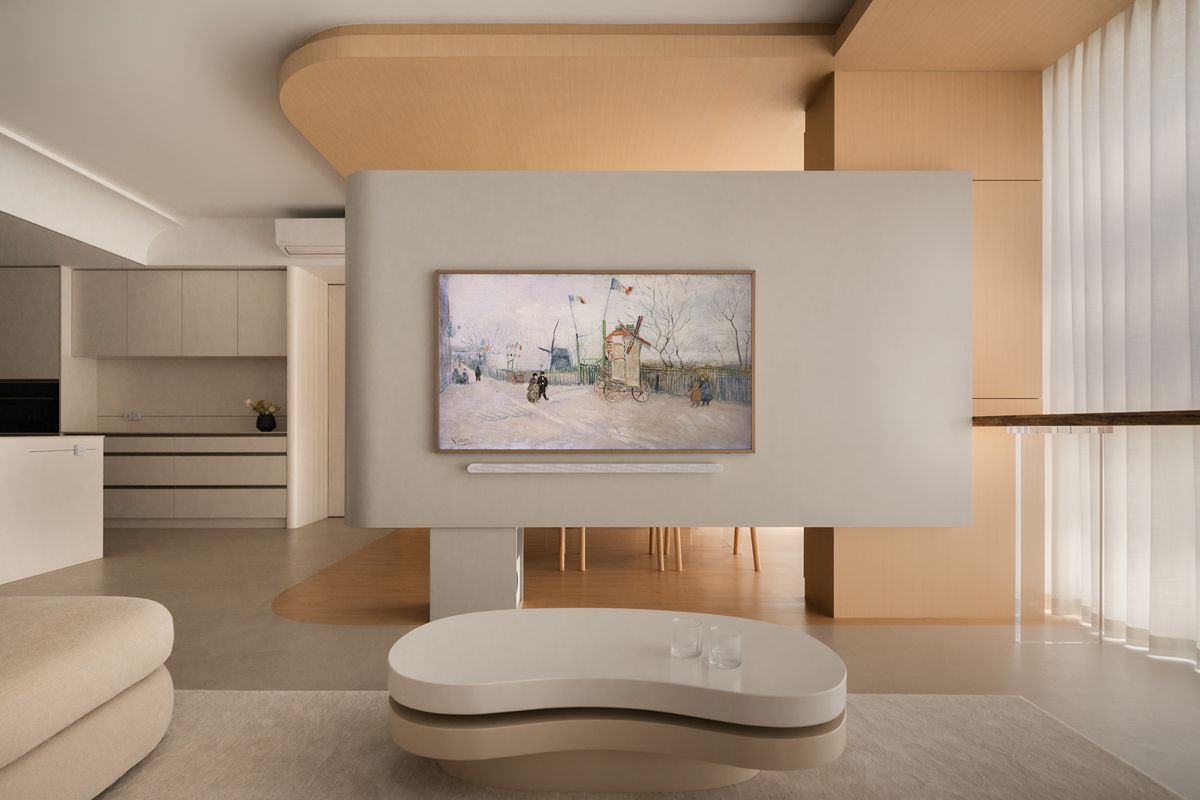
Living Room
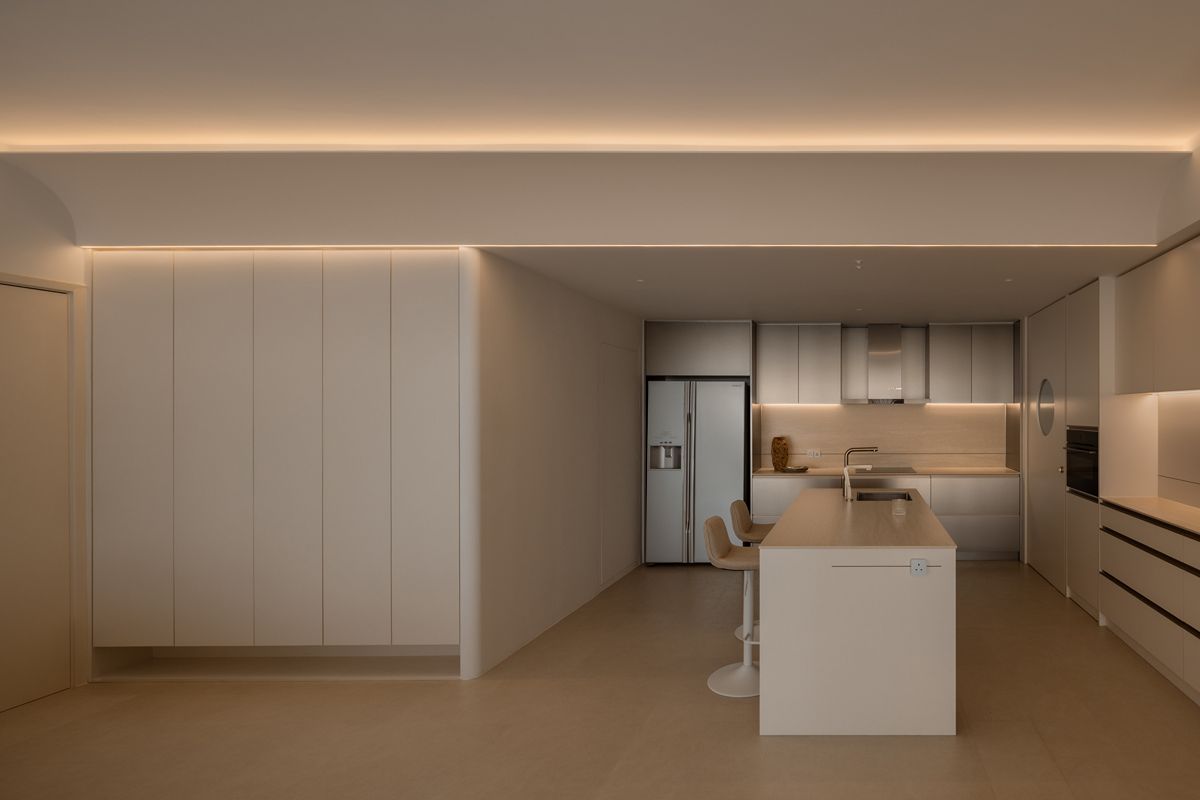
Kitchen